Conference Table Sizing: Fit the Room and the Meeting
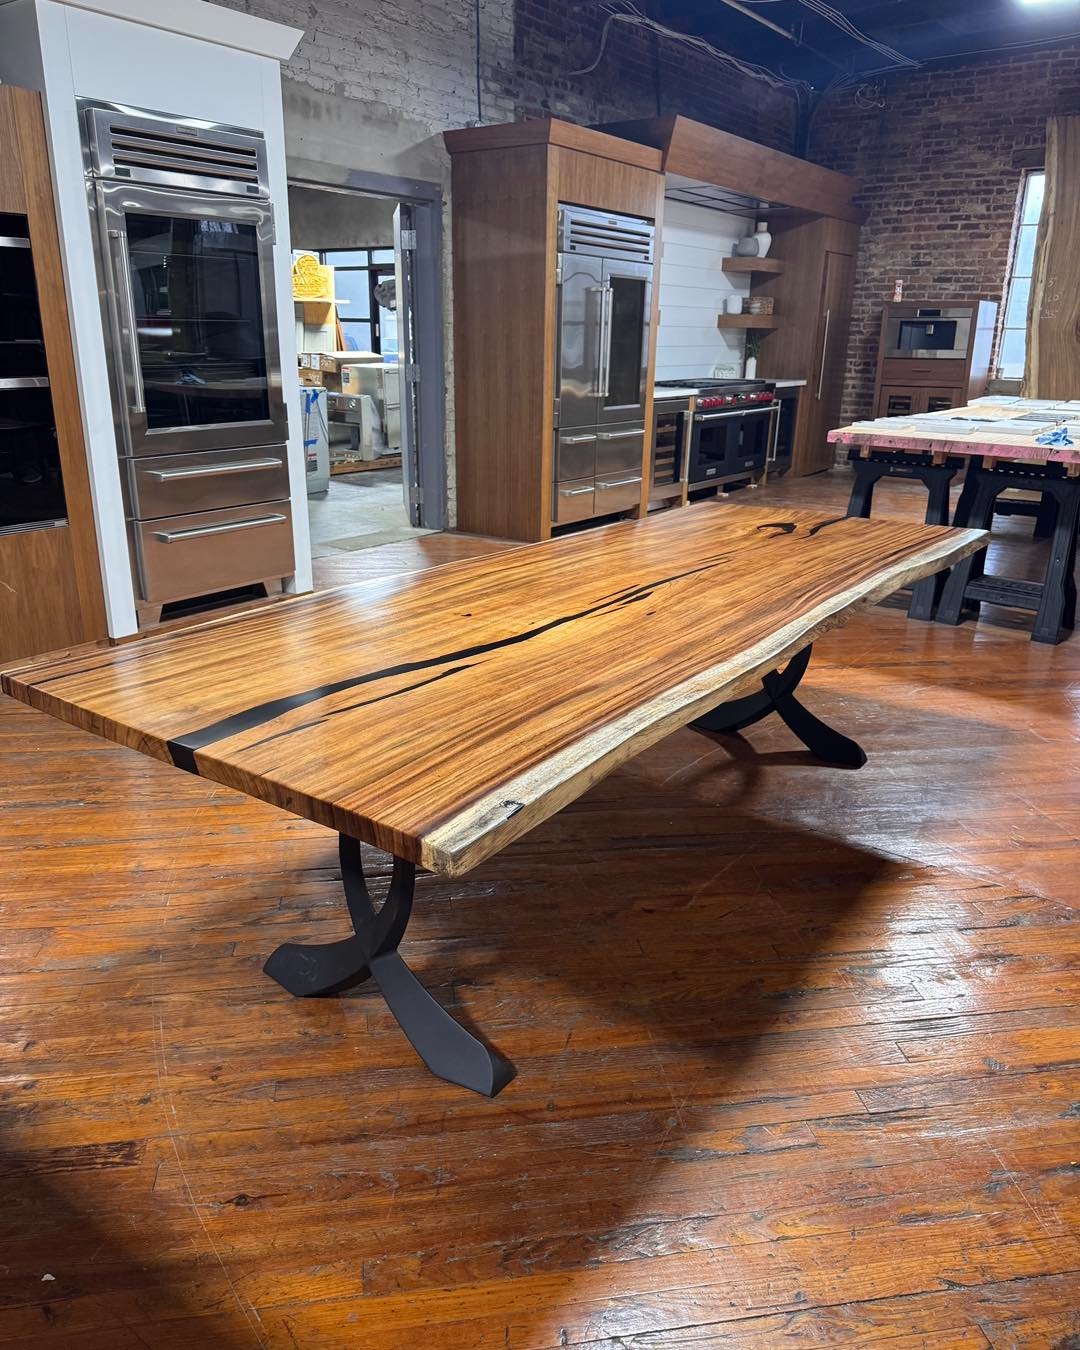
Conference table sizing guide: seating count, clearance, and length planning for live-edge and epoxy conference tables in Georgia offices. Custom builds by 1of1 Woodworker in Statham.
Start with people and clearance, not a catalog length
A custom conference table should serve the meeting — not crowd the walls. We plan from seating count, chair size, walk paths, and any AV or power needs before locking length and width.
Georgia offices from small team rooms to client-facing boardrooms can visit or send plans so Dave sizes the top and base as a one-off.
Seating rules of thumb
Allow enough width per person so chairs are not shoulder-to-shoulder, and leave clearance behind chairs for walking when someone stands. Exact inches depend on your chairs and room; we refine them with your measurements.
- Count typical attendees and maximum guests separately.
- Note door swings, credenzas, and screen walls that steal clearance.
- Decide whether ends are seated or left open for presentation space.
Shape and presence
Rectangles dominate boardrooms; subtle boat shapes or live-edge perimeters can soften a long span when the brand allows. Very long tops may need carefully engineered bases so the table stays sturdy without a forest of legs blocking seats.
Some boardrooms choose a river table layout: an epoxy conference table with a resin channel running the length. A resin table of that size needs its base planned around the river line so supports never sit under the pour.
What to send with your inquiry
Room length and width, ceiling height if relevant, seating target, photos of the space, and preferred wood look (live-edge, solid, or an epoxy river) get you a useful sizing conversation fast. Cable management and power grommets should be mentioned early if required.